
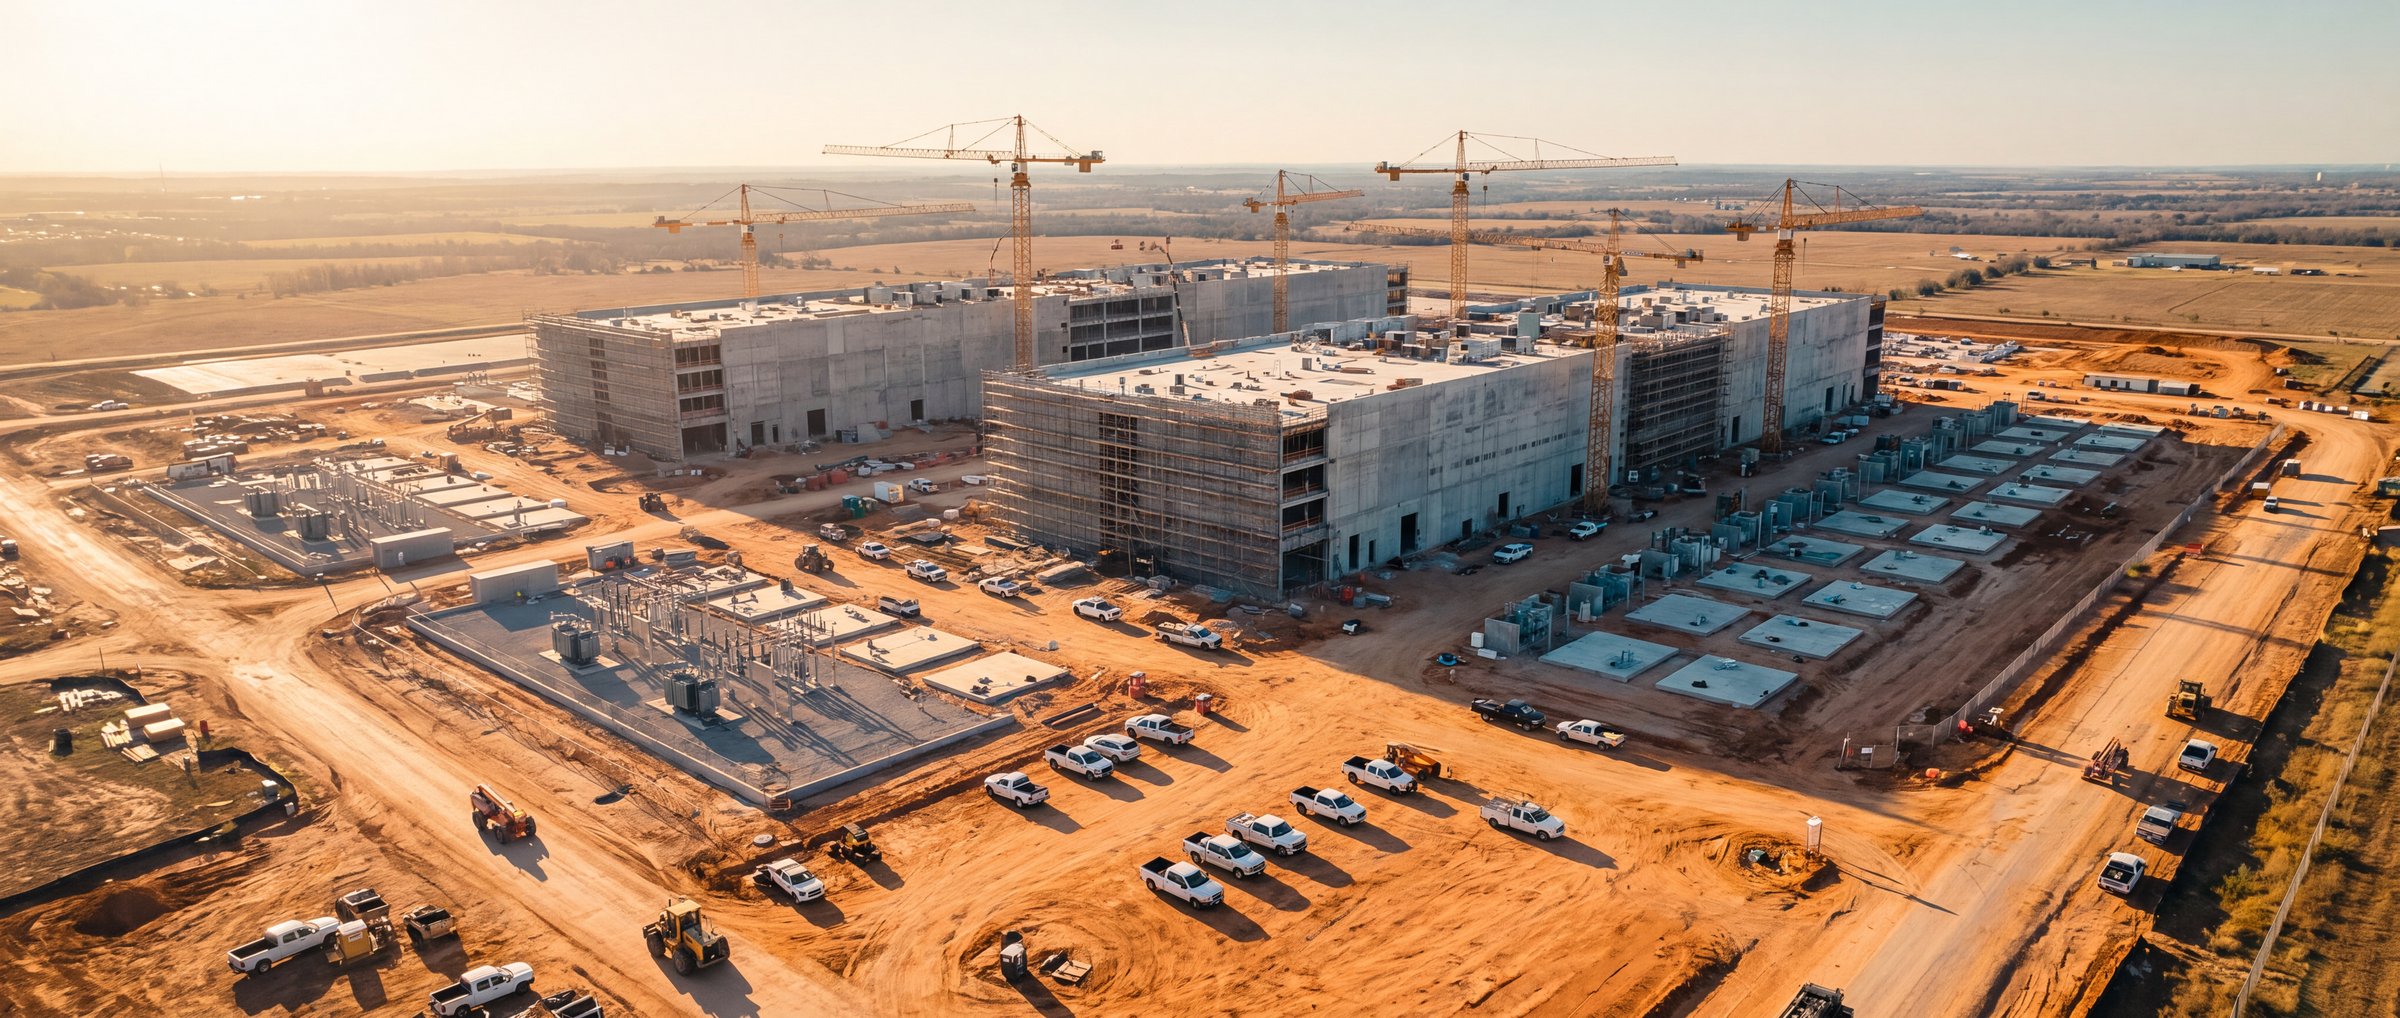
No. 1 primary data center market in the worldCushman & Wakefield, 2026
Published pricing, same as every market. Programs & rates →
The problems we get hired for
Four fights every data hall build has.
A hyperscale or colocation build is the clearest case for a recurring capture program that exists, and it is the reason we point here first. The site is too large to walk daily, the schedule punishes a week of ambiguity, and most of the people who need to see it — the owner, the lender, the equipment vendor, the commissioning agent — are in another state.
“Phase 2 breaks ground next year, and nobody will remember where the phase 1 duct banks run.”
How we solve it
Medium-voltage feeders, duct banks and utility corridors documented before backfill — RTK-positioned and georeferenced — so when the next hall, substation loop or fiber route goes in beside them, excavation starts from a record instead of a potholing campaign. Orthomosaic, utility imagery indexed by run, CAD-ready exports.
“The coordination model says the busway clears the tray. Hall B disagrees.”
How we solve it
Design-versus-installed comparison in the white space: overhead capture of busway, cable tray and CRAH piping laid over the coordinated model, deviations flagged while the ceiling is still open — not after containment goes in.
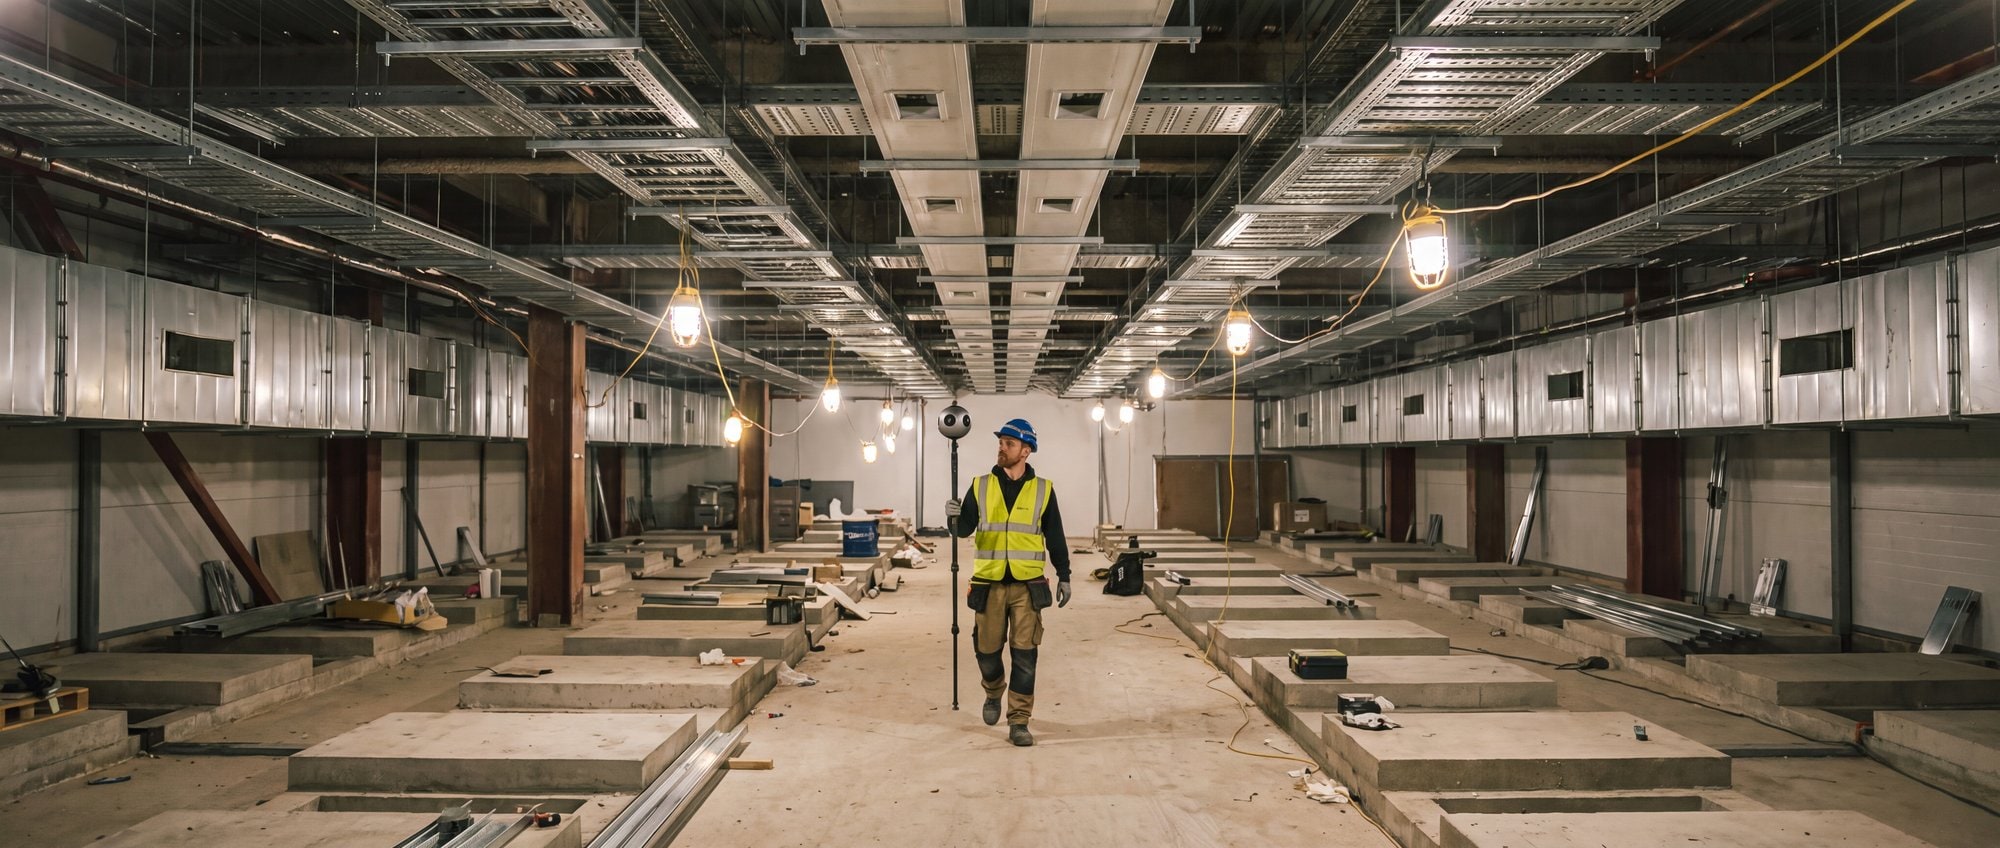
“The Cx agent wants as-installed records for every hall, and turnover is in six weeks.”
How we solve it
Plan-pinned 360 of every hall at each fit-out milestone, plus equipment-pad photo sets — switchgear, generators, PDUs, CRAHs — indexed by hall and date, packaged so commissioning and the owner’s facilities team inherit a record, not a photo dump.
“The owner, the lender and the equipment vendors all want updates. None of them are in Texas.”
How we solve it
A fixed-day program publishes the campus — aerial orthomosaic, yard progress, interior 360 — to one shared record. OFCI deliveries, pad readiness and hall progress get answered by a link instead of by pulling your super off the floor.
The other four.
All markets →Industrial & logistics
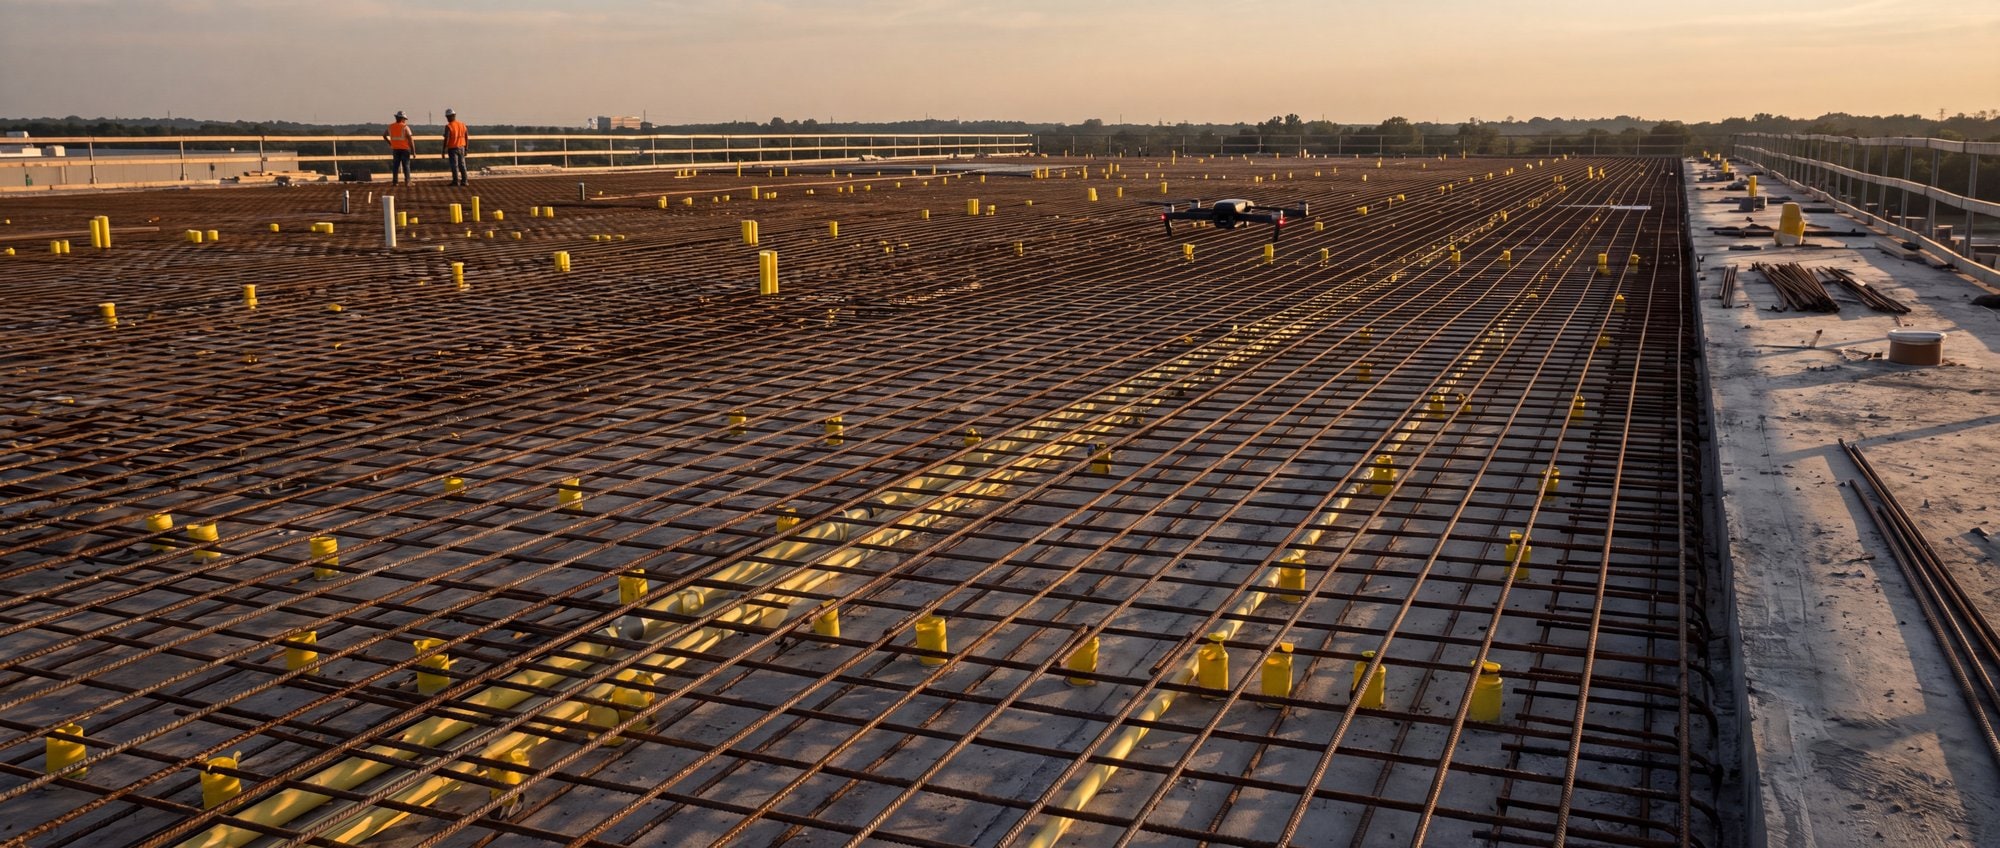
Large footprints, tight schedules, and tilt-wall and roofing sequences that reward exact repeat coverage from the same flight path.
Multifamily
Repeated floorplates and hundreds of units make interior 360 history and pre-close documentation worth more than they look. Less glamorous, rewards discipline.
Aviation & transportation
Long programs, staged handovers and heavy reporting obligations. Airspace here is genuinely complex and it is planned for, not discovered on the day.
Oil & gas
Tank farms, pipe racks, flare stacks and terminals — drone visual passes instead of scaffold and rope access, scan-based existing conditions for brownfield tie-ins, and turnaround documentation while everything is open.
Building one of these?
Tell us about the project. A person answers.
Scope your project