
Design vs. Installed Verification
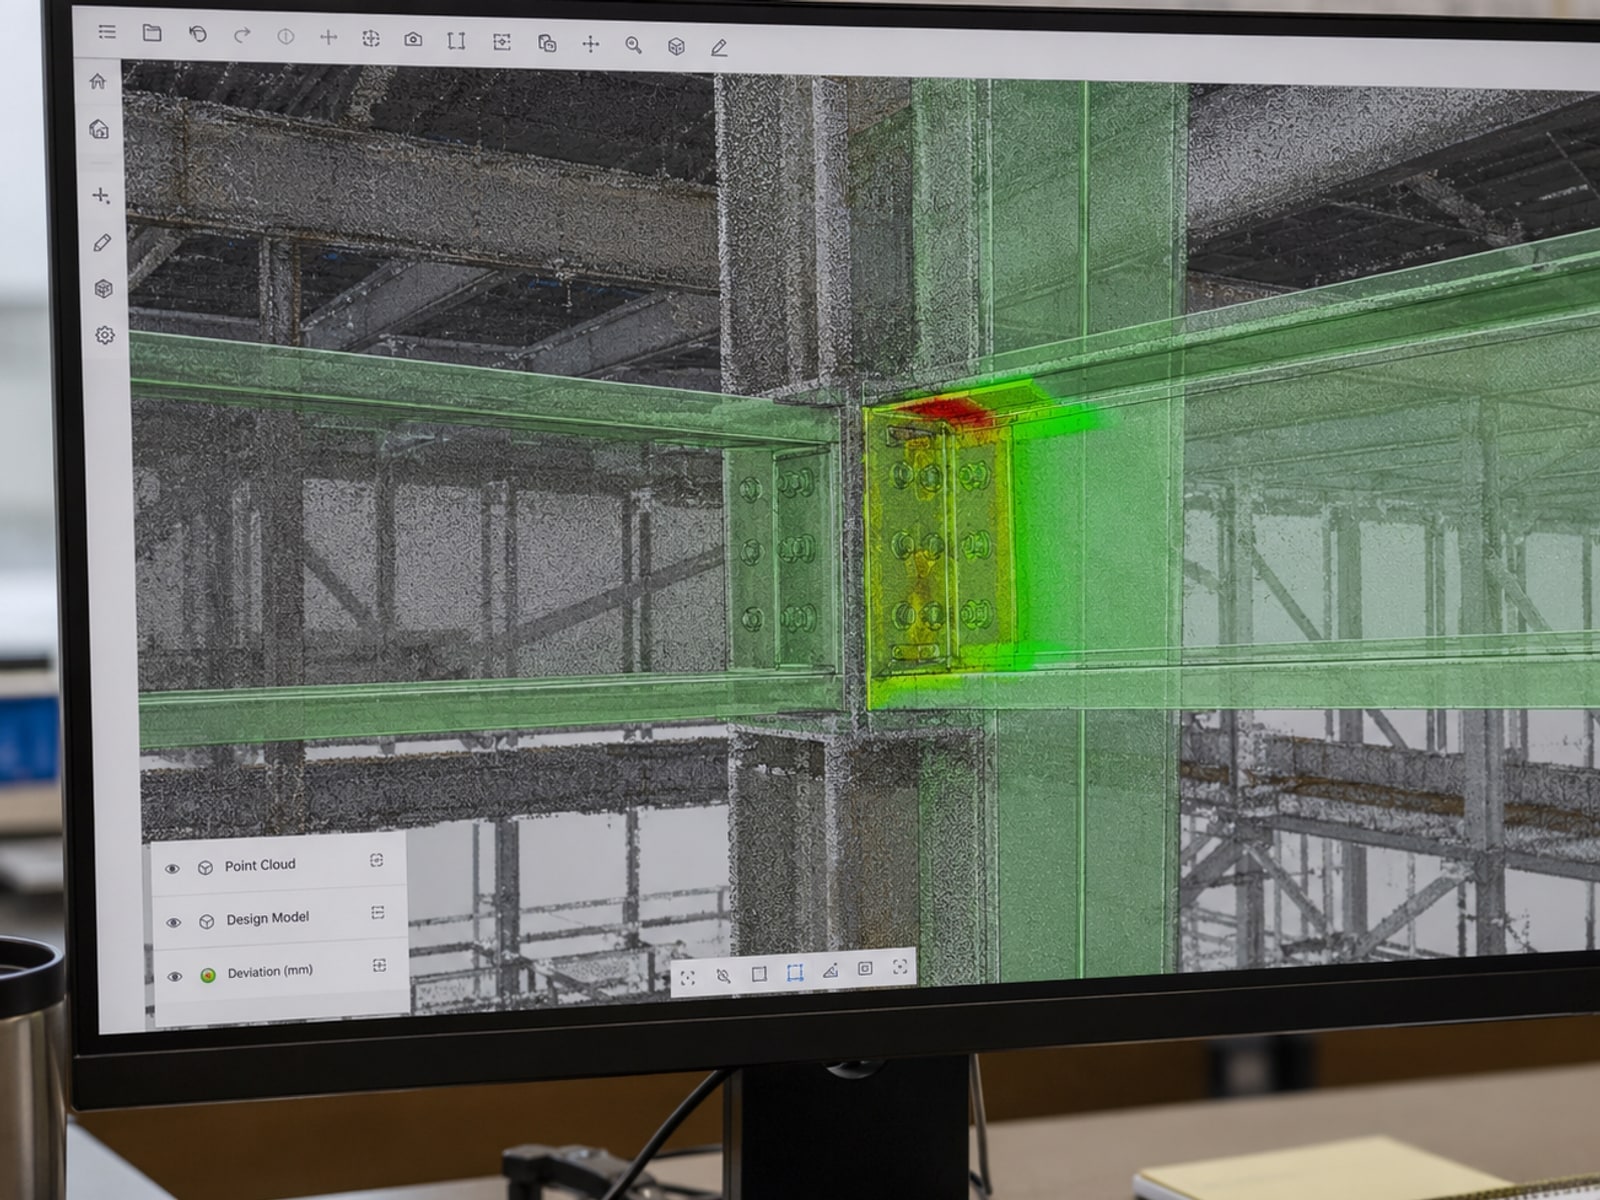
Construction verification: captured conditions laid over the coordinated design model, so what was installed is compared against what was drawn and the difference is visible instead of argued about. Every automated result is reviewed by a person before it goes out — a colour on a screen is not a finding. If you already have a usable point cloud, no new capture is needed.
- What it costs
- Quoted
- Also called
- construction verification · as-built verification · BIM compare · scan vs BIM · design verification · model overlay · deviation report
Where it earns its keep
Use it for these.
If your problem is “i think it wasn’t installed the way it was drawn,” this is the answer.
- MEP in congested areas
- Structural elements before they get covered
- Settling a disagreement with evidence rather than recollection
Don’t use it for this
Situations with no agreed design reference to compare against, and anything that needs a certified or sealed statement that the work complies with the drawings — that is licensed professional work, and we bring in the professional rather than issuing a comparison and disclaiming it.
We put this on every service page because the fastest way to waste your money is to buy the impressive tool instead of the correct one. If the row above describes your job, say so on the call and we’ll point you at the right one — including when it’s cheaper than this.
Find the right one by problem →What you receive
And what it opens in.
- Design vs. Installed Verification report covering the agreed project, zone and elements
- The reference design named explicitly — source, revision or issue date, discipline, and which elements it covers
- The capture dataset and its date, and the coordinate and alignment basis used
- The comparison method, and the measured spatial differences found
- Flagged exceptions, with the tolerance source named wherever classification was applied
- Areas recorded as not sufficiently observed or not analysed, rather than quietly left out
- Annotated views of what was found
- The limitations that apply to this comparison, and the items recommended for project-team review
Included every time
Formats
PDF · Web viewer · Native model
Format is agreed against what you do with the data next — these are the ones this service commonly delivers in, not a promise of every format on every project. Delivered to a shared project folder anyone on the job can open: no accounts, no per-seat charge, and if you leave, the record leaves with you.
The boundary
Where this scope ends.
Options on this scope
- Colour-coded deviation views and heatmaps
- Element-level difference table
- Standalone exception list for your issue tracker
- Interactive or web-hosted report where the platform supports it
- Issue or BCF-style coordination output where the platform supports it
- Annotated model views handed back for your own coordination sessions
- Recorded installed-position values where the workflow supports them
- Repeat comparison on a cadence as the work progresses
A separate Kinetic service
- 3D Laser ScanningThe capture the comparison runs against, where no suitable point cloud exists yet — and not required if you already have one.
- Mobile & Handheld ScanningWhere a large area has to be covered quickly before it closes and the geometry suits a walked capture.
- Scan-to-BIMNo coordinated model to compare against? Authoring one is a modelling scope. This service compares against a design that already exists.
- BIM & VDCCoordinating and resolving what the comparison finds. This service reports the difference; it does not run the coordination that follows.
Not something Kinetic does
- Professional engineering review of construction or installation to monitor compliance with drawings or specifications
- Engineering inspection, engineering acceptance, and engineering opinions on adequacy
- Determination of structural adequacy, and structural certification
- Code inspection and code compliance determination
- Certified inspection of any kind
- Architectural certification
- Professional land surveying and survey certification
- Fabrication approval and approved installation sign-off
- Commissioning
- Certified floor flatness and levelness testing
- Formal acceptance testing and payment certification
- Engineering repair recommendations
- Sealed or certified deliverables of any kind
Where a project needs one of these, we say so and point you at someone licensed to do it.
Before it can be scheduled
Separate questions, separate answers.
Where the pass-or-fail line comes from
Is there a project tolerance for this work, and who set it?
Without a supplied criterion Kinetic reports measured differences and classifies nothing, which is a complete and useful deliverable on its own. If you want elements sorted into within and outside, the threshold has to come from the project, the specification, the design team, the manufacturer or another responsible source, and the report names that source. Kinetic does not invent a universal threshold, and a scanner's own precision is not one.
What it will be relied on for
How will the comparison be used?
Coordination, catching installation differences early, supporting your own quality control, field and VDC discussion, updating a coordination model and deciding what needs a closer look all go to ordinary Kinetic technical review. Formal acceptance by an owner, certified conformance, structural or engineering acceptance, a sealed report, a regulatory submission, payment certification or a contractual pass-or-fail crosses into regulated professional practice — Kinetic brings in a qualified licensed professional before the work starts rather than issuing a comparison and disclaiming it afterwards.
Answering yes brings in a licensed partner
Before we can price it
What we’d ask you.
Kinetic confirms the scope with you before anything is scheduled. None of it is a form to fill in — it is what the conversation covers.
- What are you going to do with the answer?
- Which model, at which revision, is the one we compare against?
- What has to be checked — a system, a level, or a handful of elements?
- Do you have a point cloud already, or does this start with a capture?
- Is there a project threshold for what counts as too far out, and who set it?
- Does this happen once, or every time an area is about to close?
What changes the size of the job
- Area analysed
- Element count and number of disciplines
- Source of the captured data, and whether suitable data already exists
- Model quality and revision currency
- Alignment complexity
- Whether tolerance classification is requested
- Report depth
- Whether the comparison repeats
- Turnaround
Useful to have, none of it required to start
- What the comparison will be used for, and whether anyone outside your team will rely on it
- The reference design geometry, with its revision or issue date and its source identified
- A compatible point cloud or other suitable observed-condition data, or a request for Kinetic to capture one
- Which elements, systems or zones are to be analysed
- The coordinate relationship between the design and the captured data
- Project-supplied tolerance criteria where pass-or-fail classification is wanted, and who set them
- The specification or contract reference behind those criteria, where one applies
What this runs with.
All services →3D Laser Scanning
The capture that feeds the comparison — position after position, registered.
Quoted per scopeScan-to-BIM
No coordinated model to compare against? Build one from the existing conditions.
Quoted per scopeAerial Mapping & Photogrammetry
Overhead capture for tray, busway and structure before the ceiling closes.
View pricing and build your project
Tell us the job. We’ll tell you if this is the right tool for it.
Send the project — an address, a schedule, or just what you’re trying to document. A person reads it and comes back with an approach and a price.
Scope your project