
Volume and repetition.
Industrial & warehouse construction documentation
9.9M sq ft net absorption, Q2 2026 · 8.3% vacancyCBRE
Published pricing, same as every market. Programs & rates →
The problems we get hired for
What a million square feet does to visibility.
Big-box industrial is the most photogenic case for aerial documentation and the least glamorous to run well. The footprint is enormous, the sequence is repetitive, and the value comes almost entirely from doing the same flight the same way on a fixed day until the building is closed.
“Which pour is that crack in, and what did the base look like that day?”
How we solve it
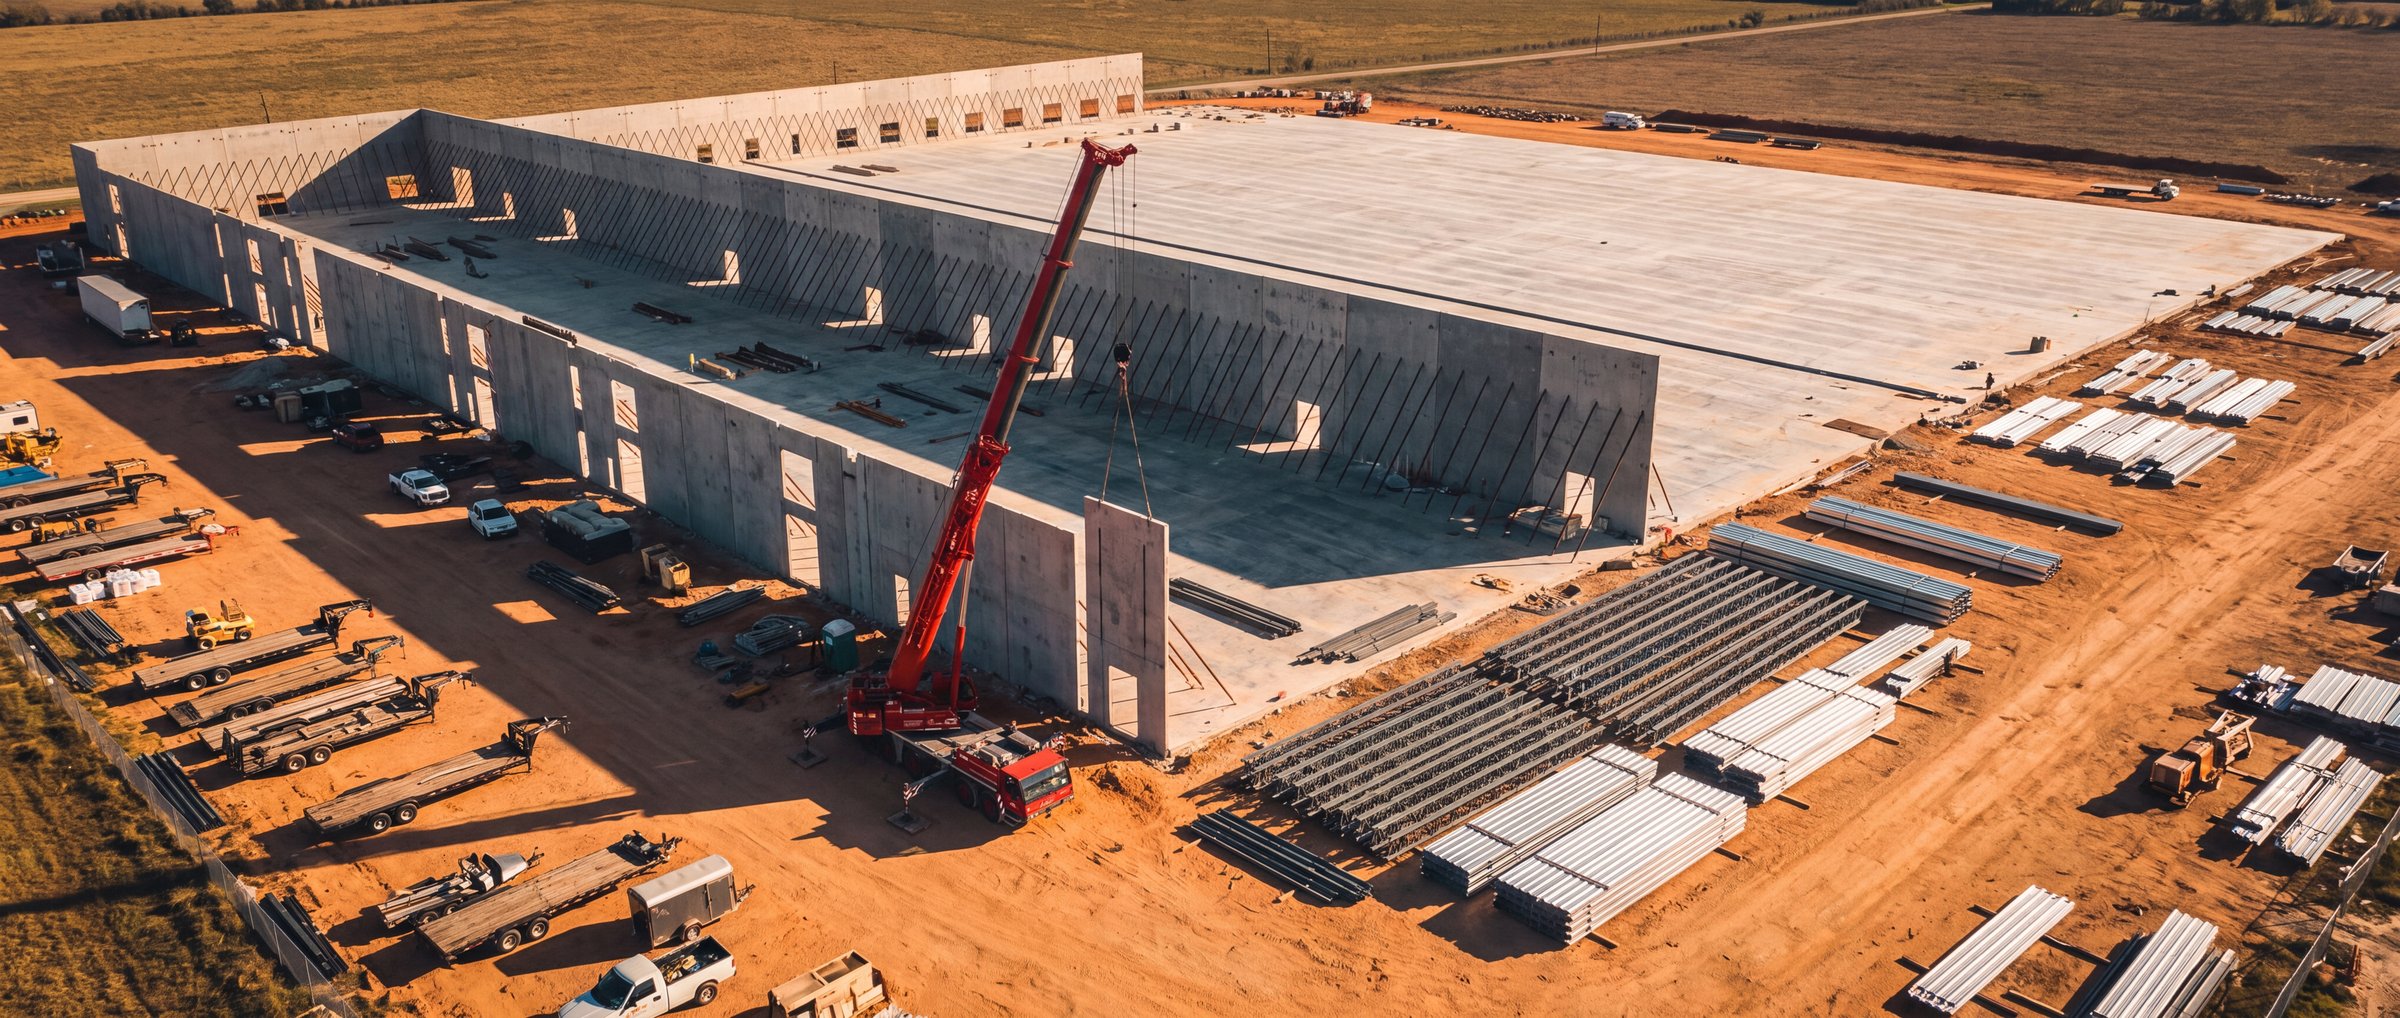
Pour-by-pour slab records: vapor barrier, reinforcement and joint layout captured before each placement and indexed to the pour map. A defect conversation two years out starts from that day’s imagery, not from recollection.
“The panels fly in days — and so does everything they hide.”
How we solve it
Erection-sequence aerials from a fixed flight path, panel by panel, plus embed and connection photos before grout and closure strips. The week the building went vertical stays reviewable forever.
“The roof warranty conversation always happens after the roofer demobilizes.”
How we solve it
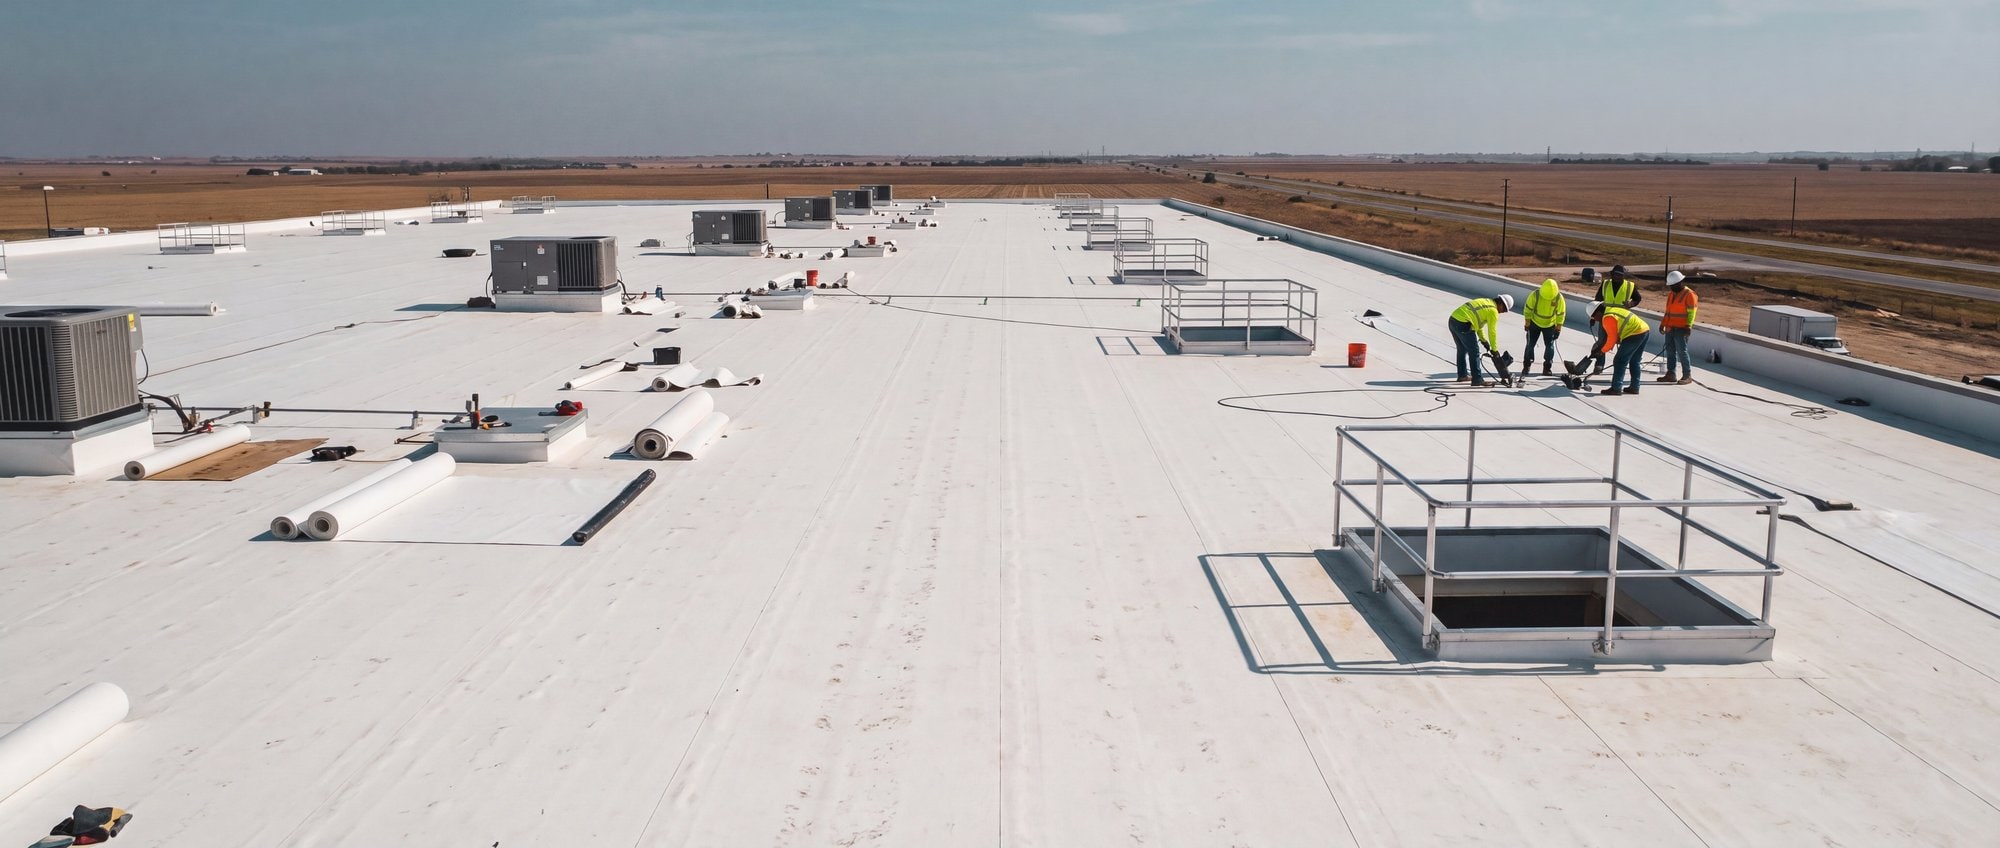
Membrane installation and handoff condition documented from above — seams, penetrations, drains, staging damage — with thermal imagery flagging suspected moisture. Dated evidence on the table before the warranty letter gets written.
“The broker wants to market the space before it’s finished.”
How we solve it
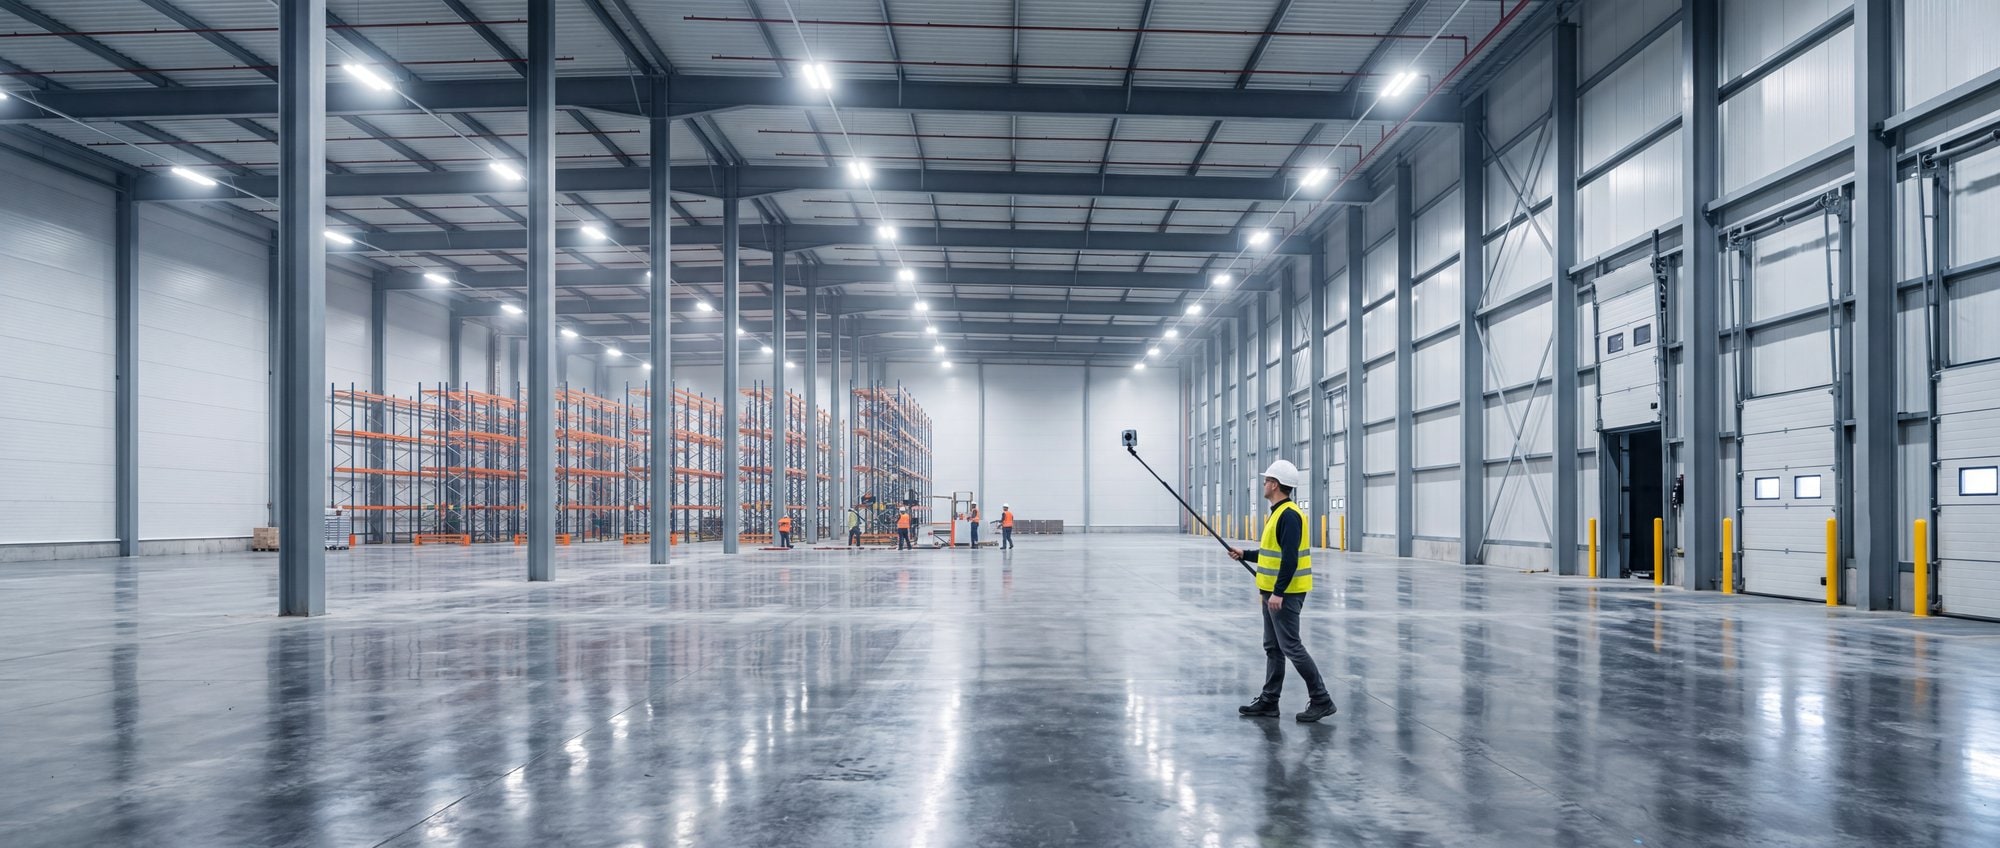
Progress aerials and interior 360 walkthroughs clean enough to hand straight to leasing — the same record that runs the OAC meeting doubles as the tour a tenant takes from their office.
The other four.
All markets →Data centers
Schedule-critical, spatially large, and watched by people who are never on site. Recurring documentation across earthwork, steel, MEP, equipment pads and commissioning.
Multifamily
Repeated floorplates and hundreds of units make interior 360 history and pre-close documentation worth more than they look. Less glamorous, rewards discipline.
Aviation & transportation
Long programs, staged handovers and heavy reporting obligations. Airspace here is genuinely complex and it is planned for, not discovered on the day.
Oil & gas
Tank farms, pipe racks, flare stacks and terminals — drone visual passes instead of scaffold and rope access, scan-based existing conditions for brownfield tie-ins, and turnaround documentation while everything is open.
Building one of these?
Tell us about the project. A person answers.
Scope your project